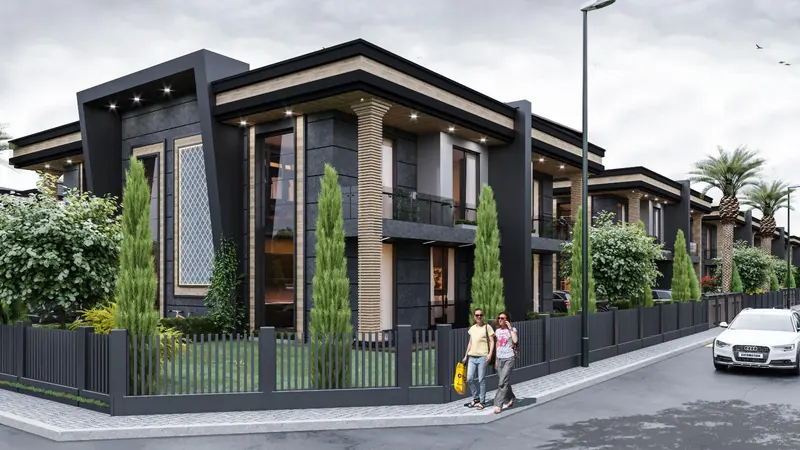
Moderna Villaları
Sarımeşe, Kartepe, Kocaeli · 2021–2023 · Villa
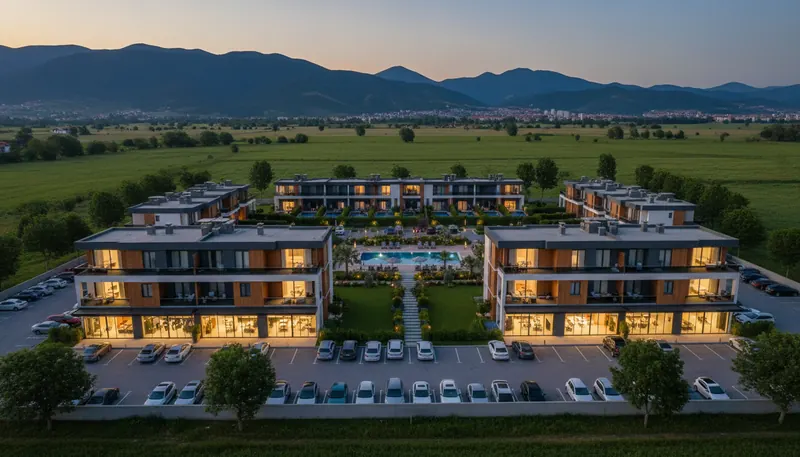
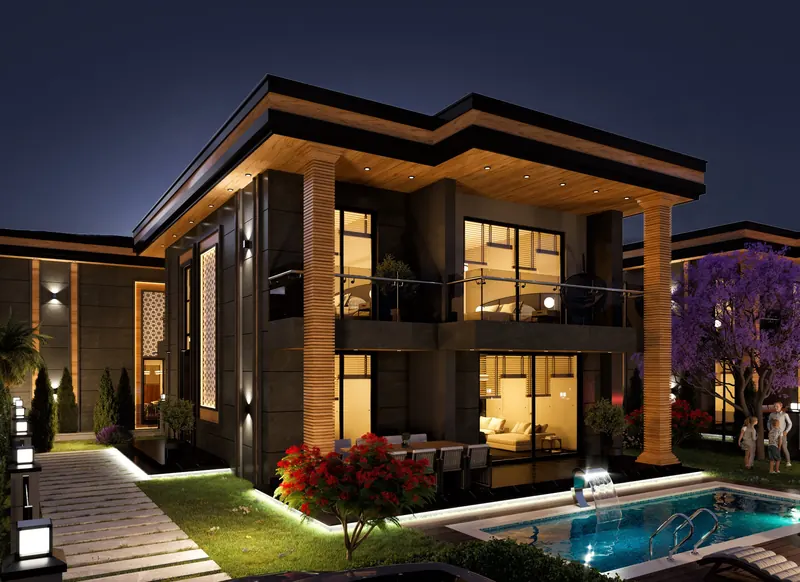
24 duplex villas with a 6.5-metre double-height gallery and a private pool.
- 12
- blocks
- 24
- villas
Moderna Villaları
At the heart of every Moderna Villaları home is a double-height gallery 27 m² in area and 6.5 m high, a spacious 45 m² living room and a 25 m² veranda with underfloor heating. Practical spaces such as a pantry, an ironing and laundry room and an entrance cloakroom make everyday life easier.
A private pool in the front garden, a landscaped back garden and parking with its own entrance complete each villa. Dedicated thermal insulation helps reduce heating costs. The 24 villas were delivered ready to move into in 2023.
Highlights
- 6.5 m high double-height gallery
- 45 m² living room, 25 m² veranda with underfloor heating
- Private pool in the front garden
- Master bedroom with walk-in wardrobe and en-suite (27.6 m²)
- Pantry, ironing and laundry room, cloakroom
- Parking with private entrance
- Children's playground and security
Project details
- Location
- Sarımeşe Mah. Hasret Sk. No: 20, Kartepe / Kocaeli
- Block / parcel (land registry)
- 541 / 1
- Construction period
- 2021 – 2023
- Units
- 12 blocks · 24 villas
- Floors
- Detached duplex villa
- Ceiling height
- 3.50 m + 3.00 m
- Parking
- Open-air parking · 48 cars
- Pool
- Private pool for each villa (24)
- Security
- Yes
- Children's playground
- Yes
Images and information are for promotional purposes; the developer reserves the right to make changes it deems necessary during construction.
Moderna Villaları
Gallery
Moderna Villaları
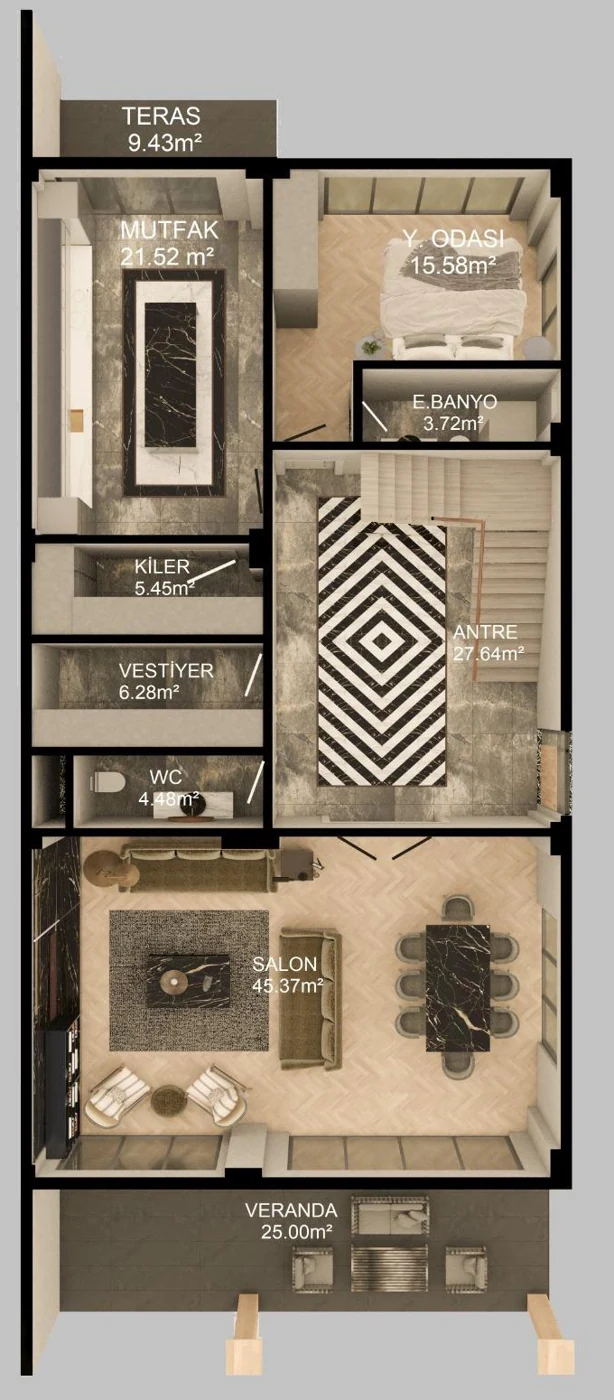
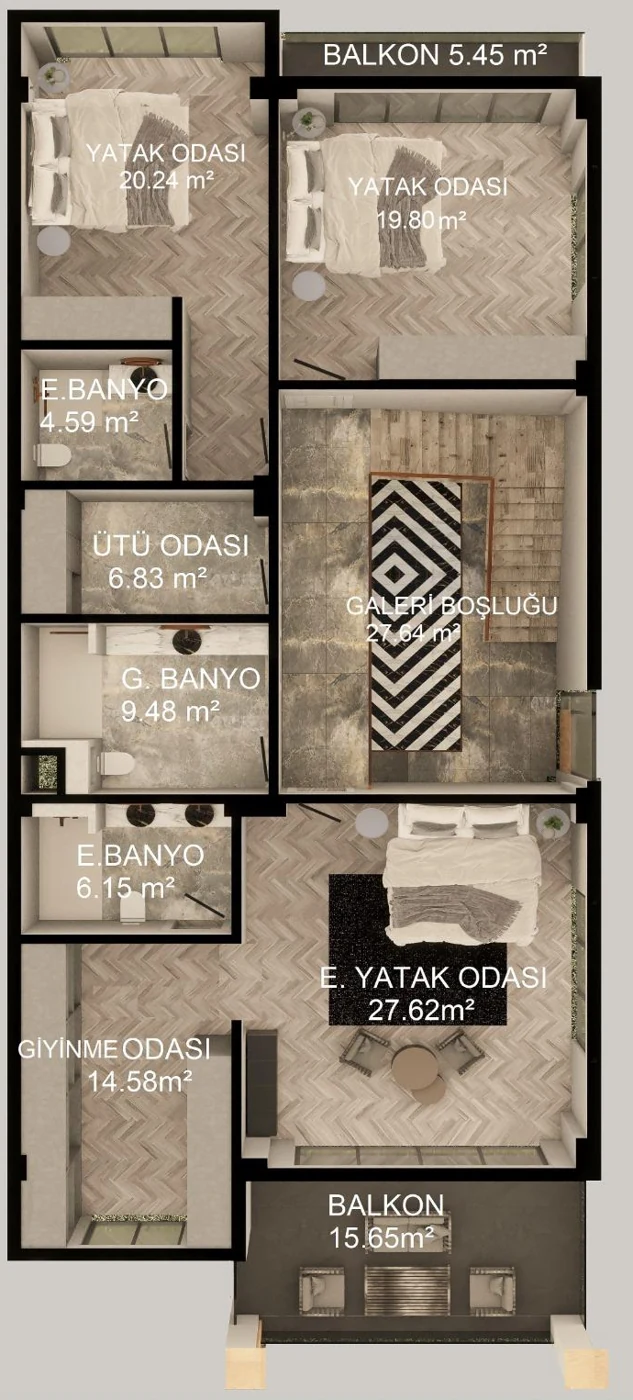
Villa plan
Plans and areas from the sales catalogue. Please contact our sales office for availability.
24 units
Duplex villa
Ground floor
- Living room
- 45.37 m²
- Entrance hall
- 27.64 m²
- Kitchen
- 21.52 m²
- Bedroom
- 15.58 m²
- En-suite bathroom
- 3.72 m²
- Cloakroom
- 6.28 m²
- Pantry
- 5.45 m²
- WC
- 4.48 m²
- Veranda
- 25 m²
- Terrace
- 9.43 m²
1st floor
- Master bedroom
- 27.62 m²
- Walk-in wardrobe
- 14.58 m²
- En-suite bathroom
- 6.15 m²
- Bedroom
- 20.24 m²
- En-suite bathroom
- 4.59 m²
- Bedroom
- 19.8 m²
- Main bathroom
- 9.48 m²
- Laundry room
- 6.83 m²
- Double-height void
- 27.64 m²
- Balcony
- 15.65 m²
- Balcony
- 5.45 m²
Other projects
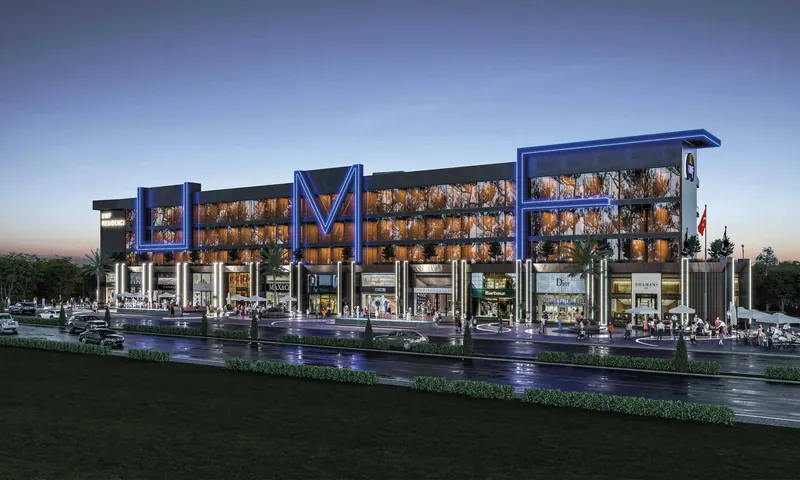
Uzunçiftlik, Kartepe · 2025 – ongoing
UMF Residence
Residential + Commercial · 135 1+1 apartments · 20 1+1 lofts · 12 commercial units
Kartepe · 2026 – ongoing
UMF Square
Residential + Commercial · 12 villas · 18 2+1 roof duplexes · 11 commercial units
Sarımeşe, Kartepe · 2025–2026
Next Villaları
Villa · 10 villas

UMF Şirketler Grubu
Let's find the right home for you, together
Visit or call our sales office; we will walk you through plans, prices and payment options.